
New Construction - Primary on Main
Address
6521 Summer Shade Circle, Alvaton, KY
Price
$ 591,990
Property Attributes
- MLS#20263965
- TypeSingle Family
- Listing Status Active
- CountyWARREN
- CityAlvaton
- AreaWarren County
- NeighborhoodBreckenridge Estates
- Zip42122
- Style2 Story
- Year Built2026
- Price$ 591,990
- Bedrooms4
- Full Bathrooms4
- Half Bathrooms1
- Sqr Footage2819
- Lot Size0.32 Acres
Data Source:
REALTOR® Association of Southern Kentucky (RASK)
Property Description
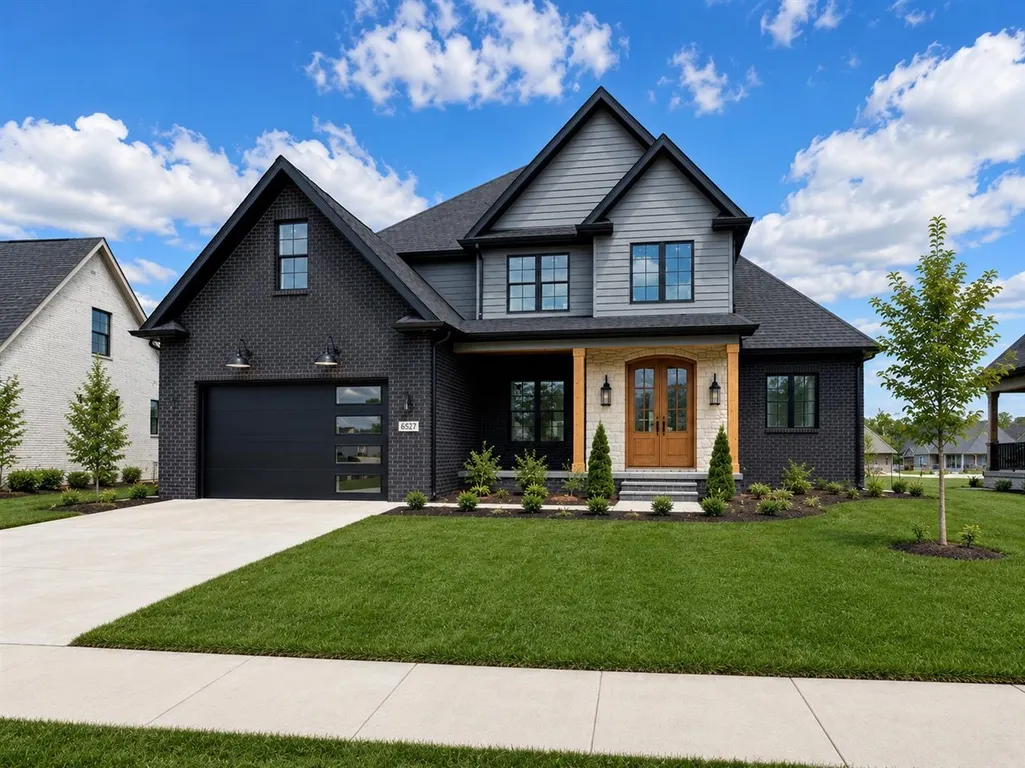
Experience modern elegance in this stunning 4-bedroom, 4-bath home located in the highly sought-after Breckenridge Estates subdivision. Situated on a beautifully landscaped 0.32-acre lot, this home offers exceptional curb appeal with a timeless brick and limestone exterior accented by Hardie details. Inside, youâll find sophisticated finishes and thoughtful design throughout, including hardwood flooring in the main living areas and tile in all wet areas. The impressive double-volume living room creates a grand yet inviting atmosphere, highlighted by a gas fireplace featuring striking black leather quartz. The chefâs kitchen is designed to impress with quartz countertops throughout, a dramatic waterfall island, farmhouse sink, gas stove, and a fully equipped pantry hookup for added convenience and functionality. The open layout flows seamlessly into the formal dining room, making entertaining effortless. The luxurious primary suite features his-and-hers vanities and custom built-ins in the spacious master closet, combining comfort and organization with upscale style. A large bonus room provides flexible space for a media room, playroom, home office, or guest retreat. Step outside to enjoy the outdoor gas grill setup, perfect for gatherings and outdoor entertaining. Additional premium features include a tankless gas water heater and quality craftsmanship throughout the home. Conveniently located just 10 minutes from I-65 and zoned for Alvaton Elementary and Greenwood High School. Outdoor recreation is only minutes away, with a kayak drop zone and park just 5 minutes from your doorstep. This home offers the perfect blend of modern luxury, elegant design, and everyday functionality in one of the areaâs most desirable communities.
| Elementary School | Middle School | High School |
|---|---|---|
| Alvaton Elementary School | Drakes Creek Middle School | Greenwood High School |
| Price History | |
|---|---|
| 7/2/2026 | Listed $591,990 |
General Features
| Water | City,Public |
|---|---|
| Sewer | City,Public |
| Heating | Central |
| Other Rooms | Bonus Room |
| REO | No |
| Subdivision | Breckenridge Estates |
| Water Heater | Natural Gas,Tankless |
| County | Warren |
| Class | Residential/Farm |
| Type | Single Family |
| New Construction Y/N | Yes |
| Est. Completion Date | 2026-07-15 |
| Status | Active |
| Subdivision | KY |
| Sale/Rent | For Sale |
| Auction Y/N | No |
| Docs on File | None |
| Short Sale | No |
| Primary City | Alvaton |
| Directions | I65 to William H. Natcher Pkwy,right on Scottsville Rd (231),left on Old Scottsville Rd,right on E Haven Way,right on Summer Shade Cir,home is on the left. |
| City | Alvaton |
| Middle School | Drakes Creek |
| Originating MLS | RASK |
| High School | Greenwood |
| Year Built | 2026 |
| Elementary School | Alvaton |
| DOM | 62 |
| Secondary City | Warren County |
| Postal Code | 42122 |
| Price Per Sq Ft Total AG | 210 |
Interior Features
| Kitchen | Eat-In |
|---|---|
| Basement | None |
| Total Baths | 5 |
| Floors | Hardwood,Tile |
| Interior Features | Ceiling Fan(s) |
| Utility Room | Hallway |
| Full Baths | 4 |
| Basement Y/N | No |
| Air Conditioning | Central Air |
| SqFt Source | Builder |
| Partial Baths | 1 |
Exterior Features
| Garage Spaces | 2 |
|---|---|
| Foundation | Crawl Space |
| Lot Size Area | 0.32 |
| Price Per Acre | 1849969 |
| Exterior Features | Covered Deck |
| Roofing | Shingles |
| Fence | None |
| Garage/Carport | Garage Attached |
| Acreage Source | PVA |
Amenities
- Foreclosure
- Views
- Short Sale
- New Construction
- Adult 55+
- Lease To Own
- No HOA Fees
- Furnished
- Primary On Main
- Air Conditioning
- Seller Finance
- Green
- Fixer Upper
- Horse
- Golf
- Fireplace
- Deck
- Garage
- Basement
- Pool
Property vs Single Family Average in 42122
Price
Year Built
Visits
 REALTOR® Association of Southern Kentucky All information deemed reliable but not guaranteed. All properties are subject to prior sale, change or withdrawal. Neither listing broker(s) or information provider(s) shall be responsible for any typographical errors, misinformation, misprints and shall be held totally harmless. Listing(s) information is provided for consumer's personal, non-commercial use and may not be used for any purpose other than to identify prospective properties consumers may
