
Primary on Main - Eco Friendly
Address
6579 Summer Shade Circle, Alvaton, KY
Price
$ 519,000
Property Attributes
- MLS#20264208
- TypeSingle Family
- Listing Status Active
- CountyWARREN
- CityAlvaton
- AreaWarren County
- NeighborhoodBreckenridge Estates
- Zip42122
- Style2 Story,Craftsman,Farm House
- Year Built2024
- Price$ 519,000
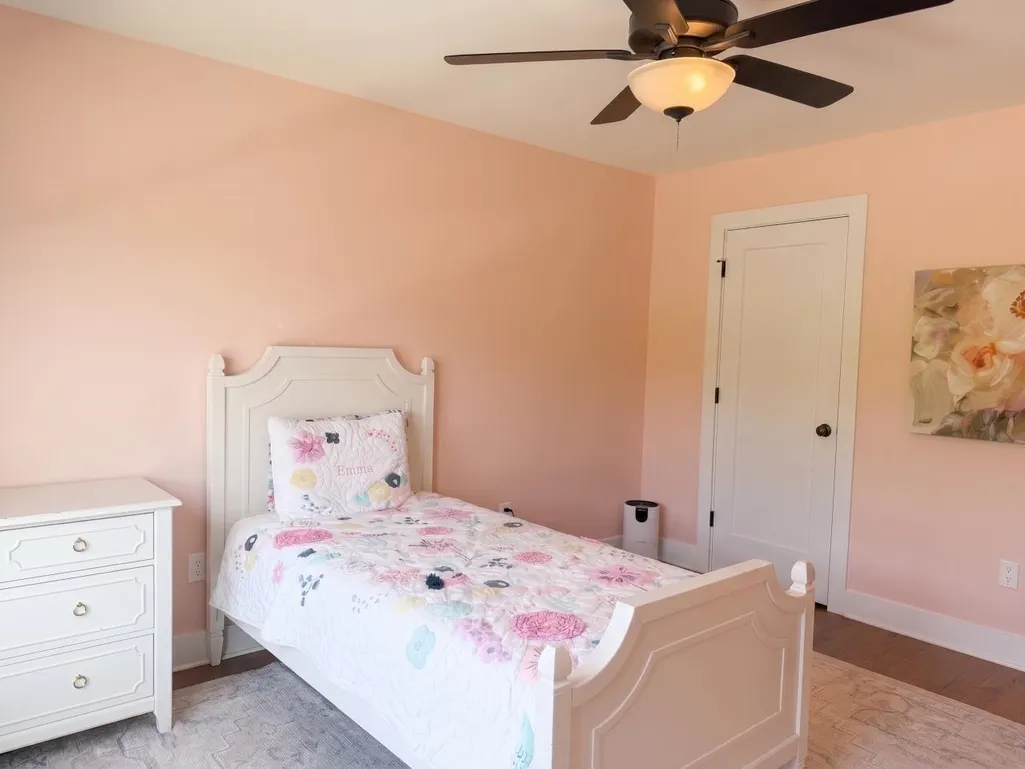
- Bedrooms4
- Full Bathrooms3
- Half Bathrooms1
- Sqr Footage2411
- Lot Size0.23 Acres
Data Source:
REALTOR® Association of Southern Kentucky (RASK)
Property Description
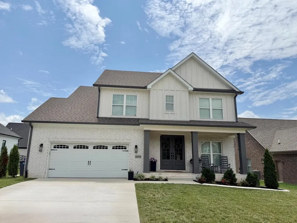
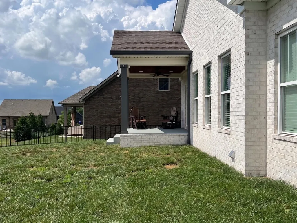
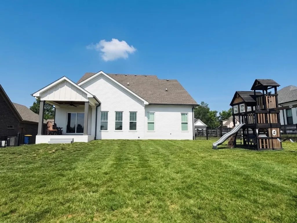
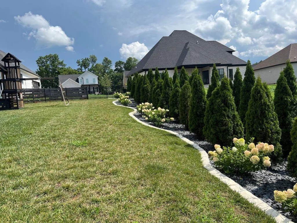
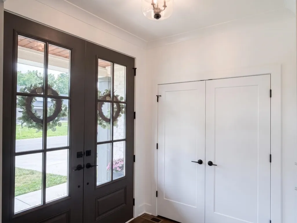
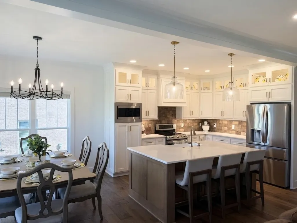
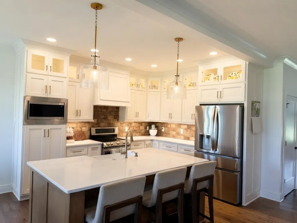
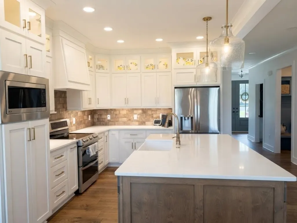
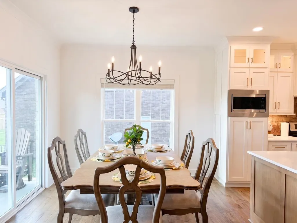
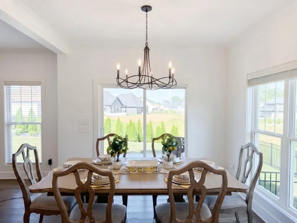
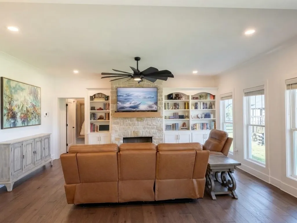
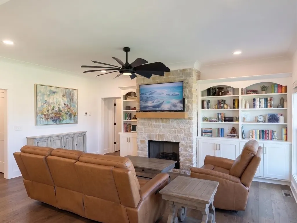
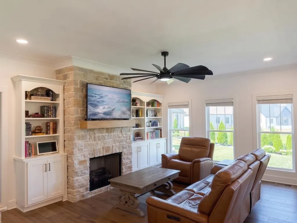
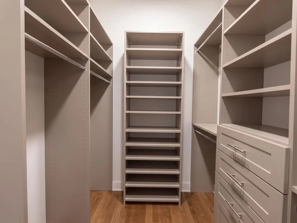
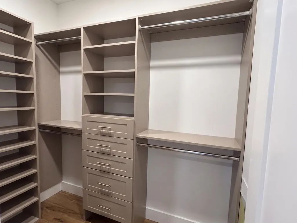
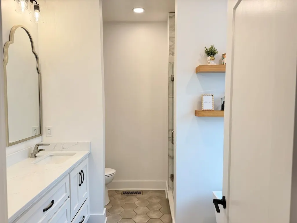
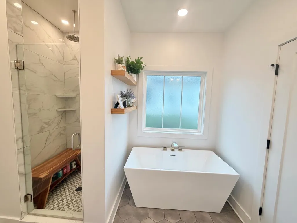
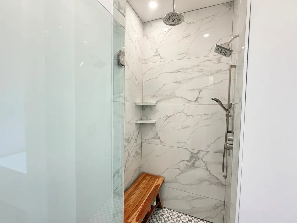
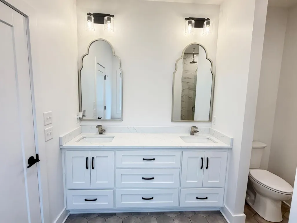
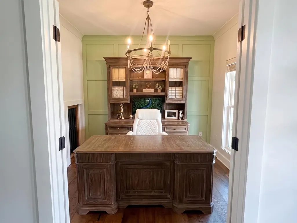
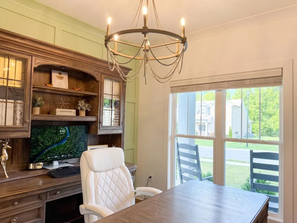
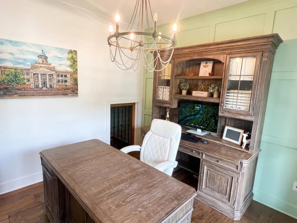
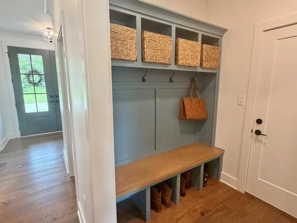
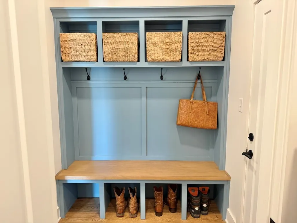
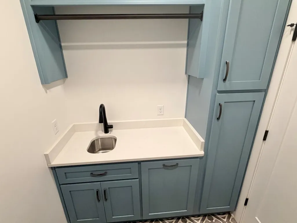
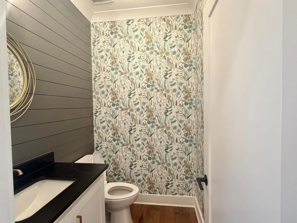
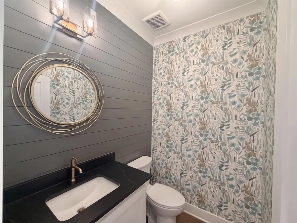
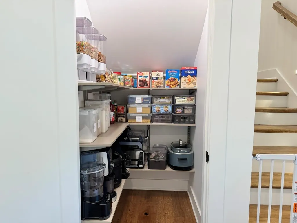
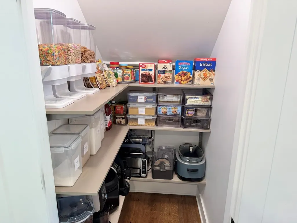
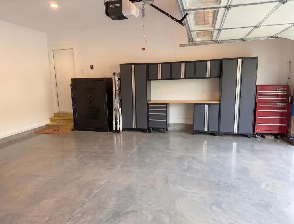
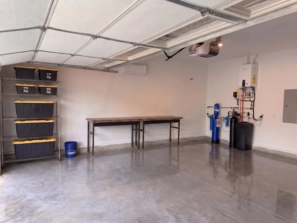
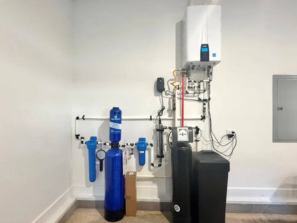
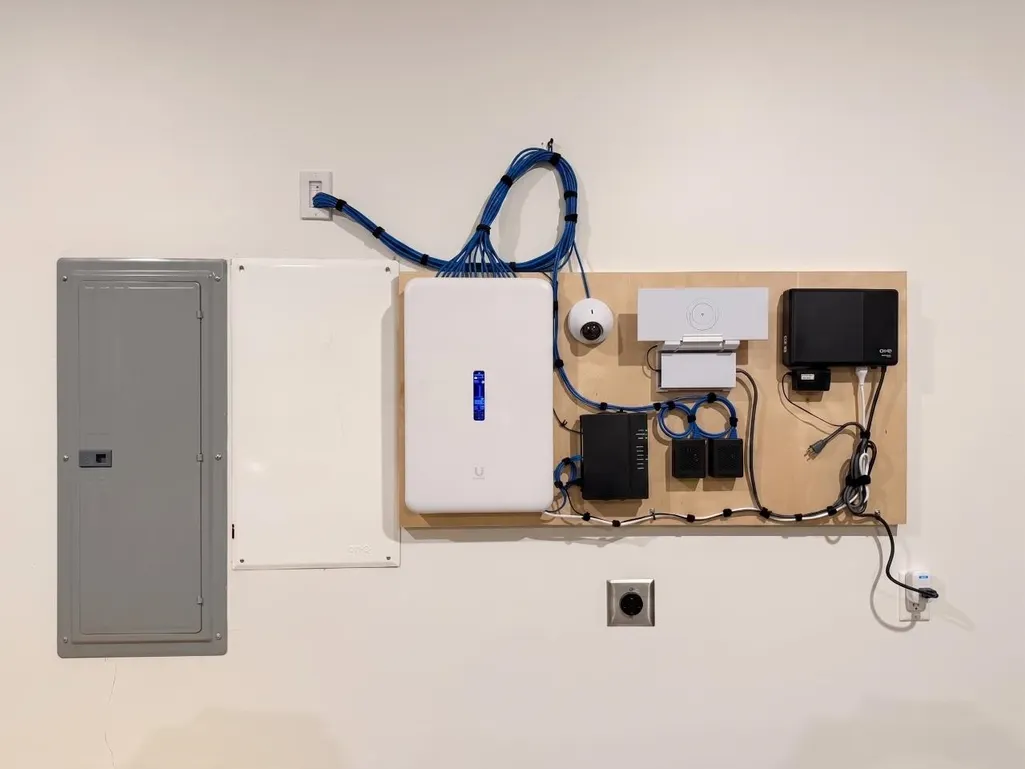
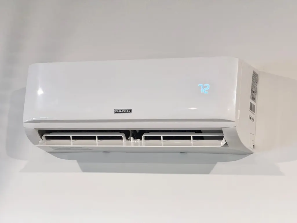
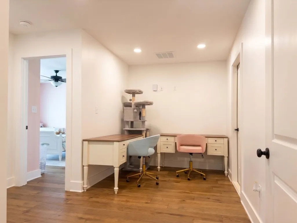
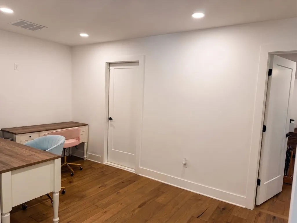
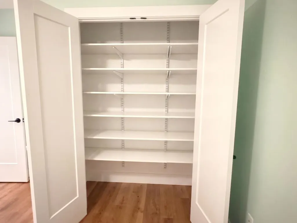
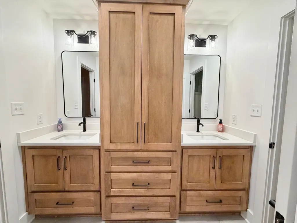
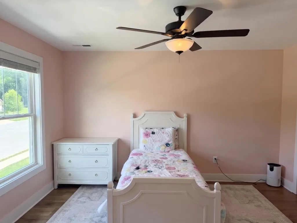
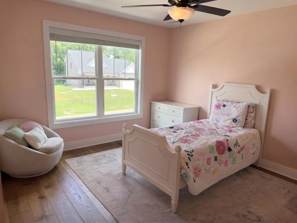
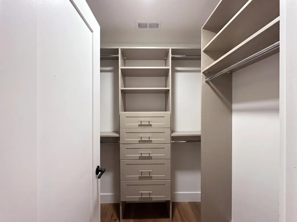
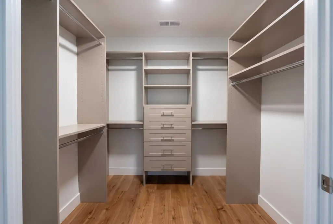
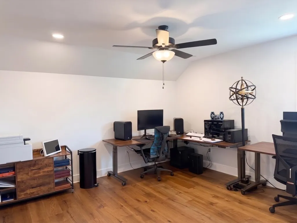
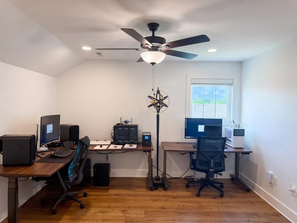
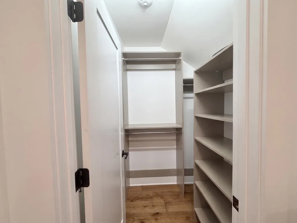
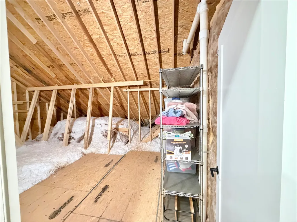
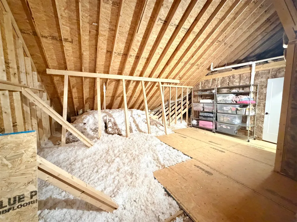
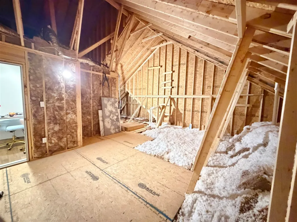
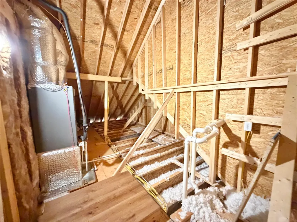
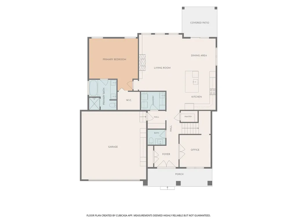
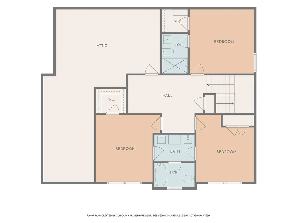
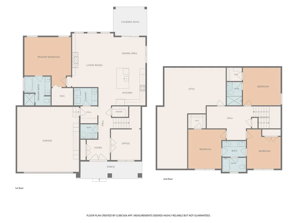
Owner/Agent. Listing Agent is a licensed Kentucky real estate sales associate and holds a direct ownership interest in the subject property. Built in 2024, this beautifully upgraded, open-concept two-story home in the Breckenridge subdivision offers the benefits of recent construction, premium upgrades, and the convenience of being just minutes from Bowling Green. High-end features throughout include a gas fireplace with custom built-in bookshelves, professionally designed pantry and closet systems, and a custom pet boarding area beneath the staircase. The thoughtfully designed floor plan also includes a dedicated home office and a spacious second-floor landing offering flexible space for a homework station, reading nook, or upstairs TV/game area. Modern mechanical systems include two high-efficiency heat pump HVAC systems serving the main and second floors, a separate ductless mini-split heat pump serving the climate-controlled attached garage, a tankless natural gas water heater, whole-house water filtration and water softening systems, and high-speed fiber internet service available through North Central Telephone Cooperative, plus centralized structured wiring with hardwired Ethernet connections throughout the home, including bedrooms, the home office, living room, and second-floor landing. Additional functional features include a spacious walk-in attic with convenient full-size interior door access for storage. The ventless natural gas fireplace also provides supplemental heat. Outdoor amenities include a covered rear patio, a backyard enclosed with attractive black aluminum fencing and established evergreen privacy screening, plus an included playset with swings. With modern construction, quality upgrades, energy-efficient systems, and no renovation projects to tackle, this home is truly move-in ready. Use of AI Disclosure: Some listing photos have been enhanced using AI for minor lighting and image adjustments. Closet contents have been virtually removed for presentation purposes. No structural features, finishes, fixtures, or dimensions have been altered.
| Elementary School | Middle School | High School |
|---|---|---|
| Alvaton Elementary School | Drakes Creek Middle School | Greenwood High School |
| Price History | |
|---|---|
| 7/28/2026 | Listed $519,000 |
General Features
| Water | County,Public |
|---|---|
| Sewer | City,Public,Sewer |
| Heating | Central,Ductless Splits,Energy Star,Heat Pump |
| Other Rooms | Attic,Family Room,Great Room,Office |
| REO | No |
| Subdivision | Breckenridge Estates |
| Water Heater | Energy Star,Natural Gas,Tankless |
| County | Warren |
| Class | Residential/Farm |
| Type | Single Family |
| New Construction Y/N | No |
| Associated Document Count | 3 |
| Status | Active |
| Subdivision | KY |
| Sale/Rent | For Sale |
| Auction Y/N | No |
| Docs on File | Deed,Deed Restrictions,Plat,Seller Disclosure |
| Short Sale | No |
| HOA Fee Includes | No Amenities |
| Primary City | Alvaton |
| Directions | I-65 Exit 22; south on Scottsville Rd (US-231); left on Old Scottsville Rd; right on E. Haven Way; right on Summer Shade Cir.; home on right. |
| City | Alvaton |
| Middle School | Drakes Creek |
| Fees | Association |
| Originating MLS | RASK |
| High School | Greenwood |
| Year Built | 2024 |
| Elementary School | Alvaton |
| DOM | 36 |
| Secondary City | Warren County |
| Postal Code | 42122 |
| Price Per Sq Ft Total AG | 215.26 |
Interior Features
| Kitchen | Cook Top,Dishwasher,Disposal,Double Oven,Eat-In,Freezer,Granite Counter Tops,Kitchen Bar,Microwave,Pantry,Range/Oven,Range Electric,Range Hood,Refrigerator,Self-Cleaning Oven,Smooth Top Range |
|---|---|
| Basement | None |
| Total Baths | 4 |
| Floors | Concrete,Hardwood,Tile |
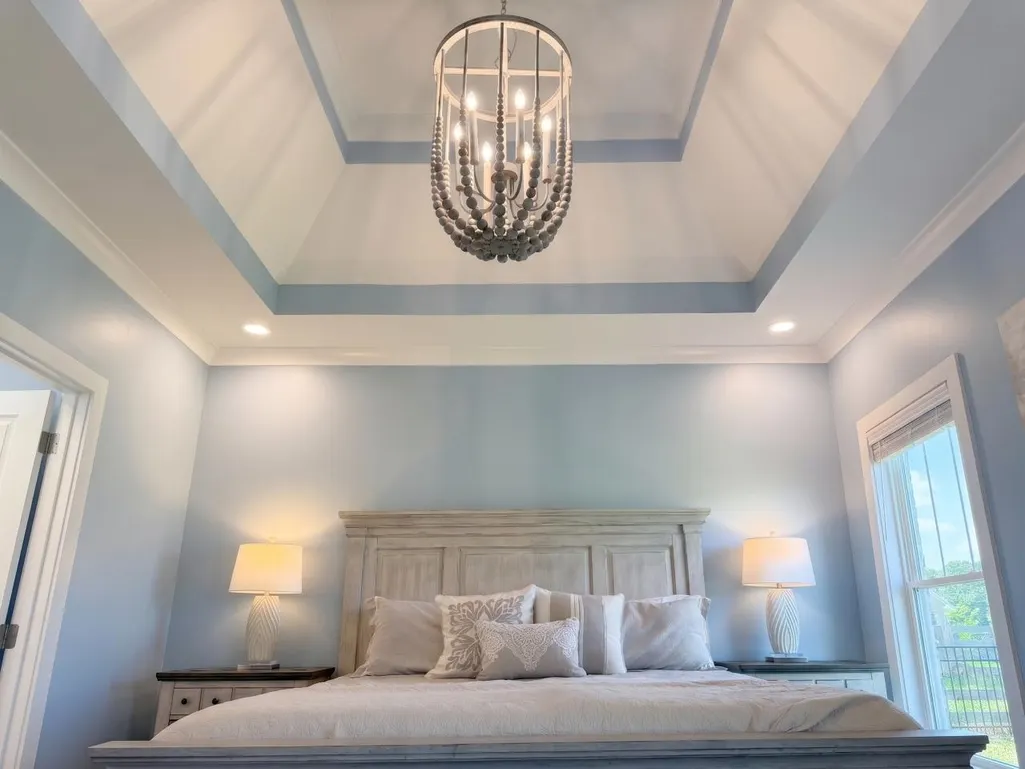
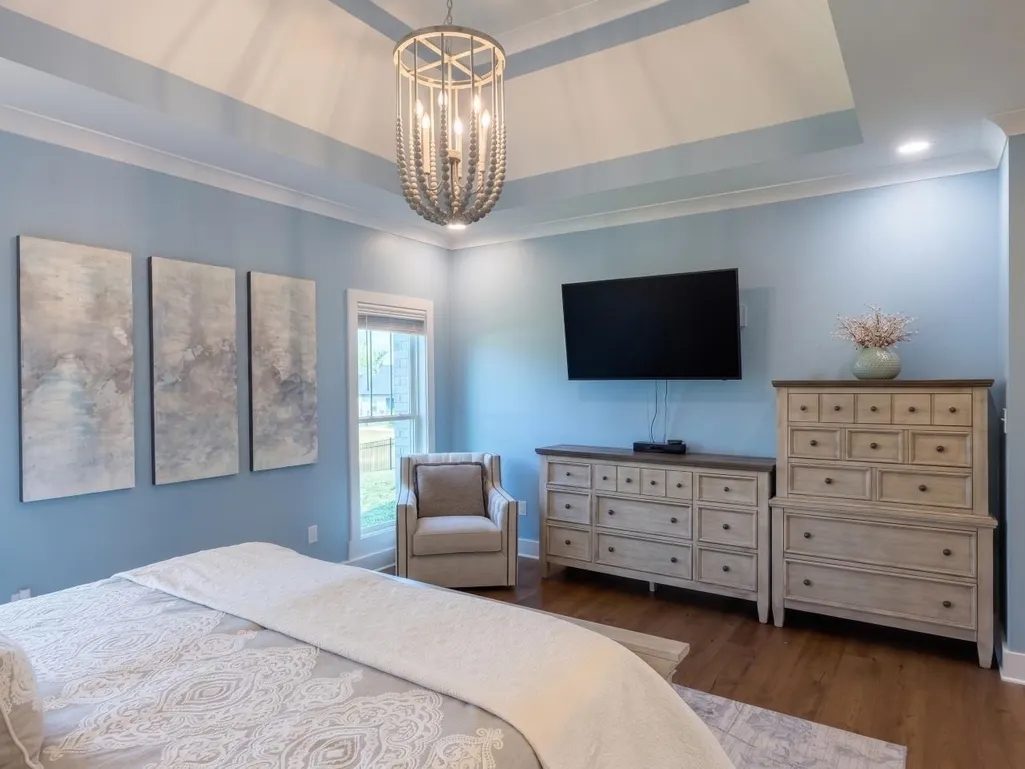
| Interior Features | Attic Storage,Bookshelves,Ceiling Fan(s),Chandeliers,Closet Light(s),Split Bedroom Floor Plan,Tray Ceiling(s),Walk-in Closet(s) |
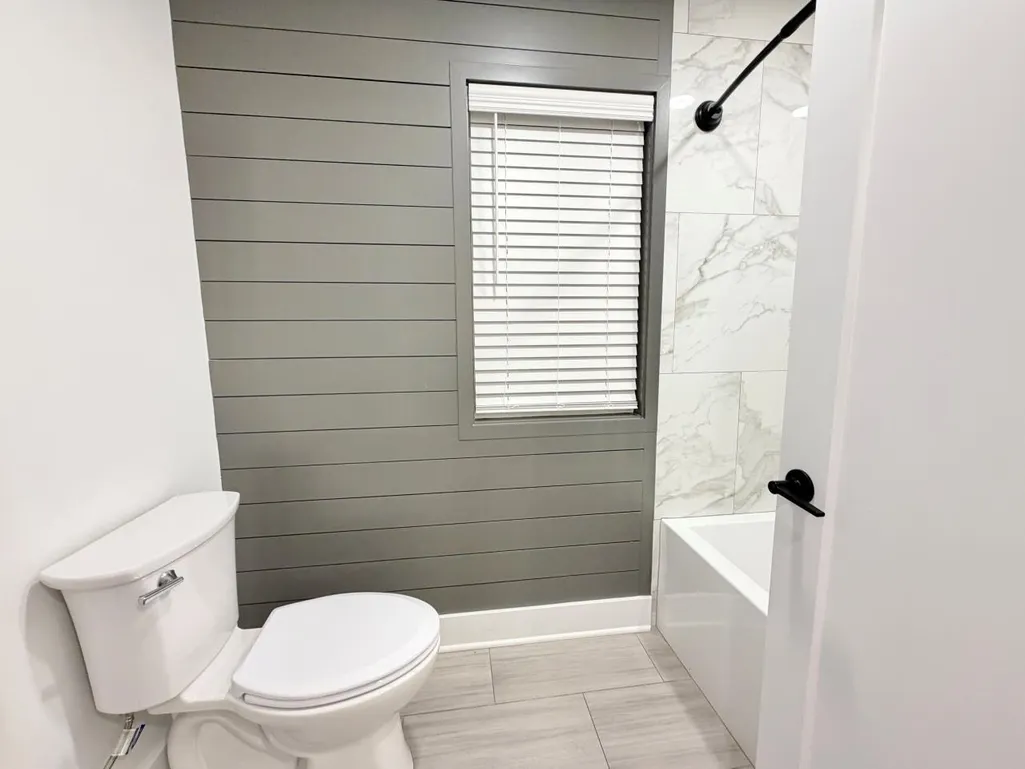
| Walls | Dry Wall,Shiplap |
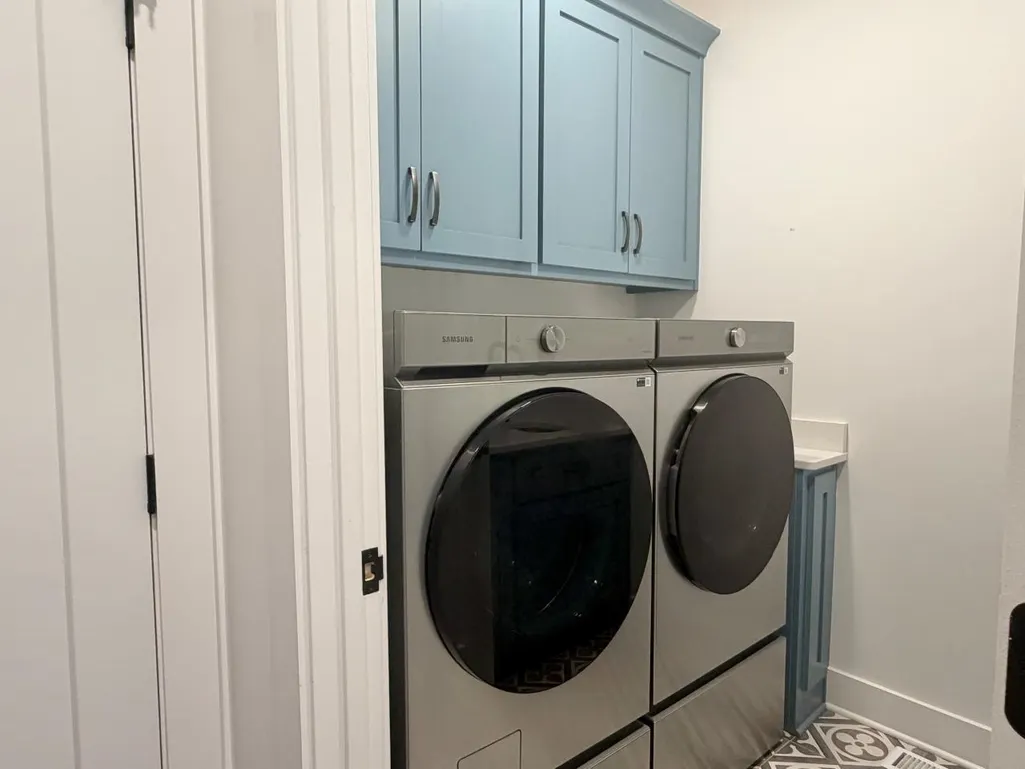
| Utility Room | Laundry Room |
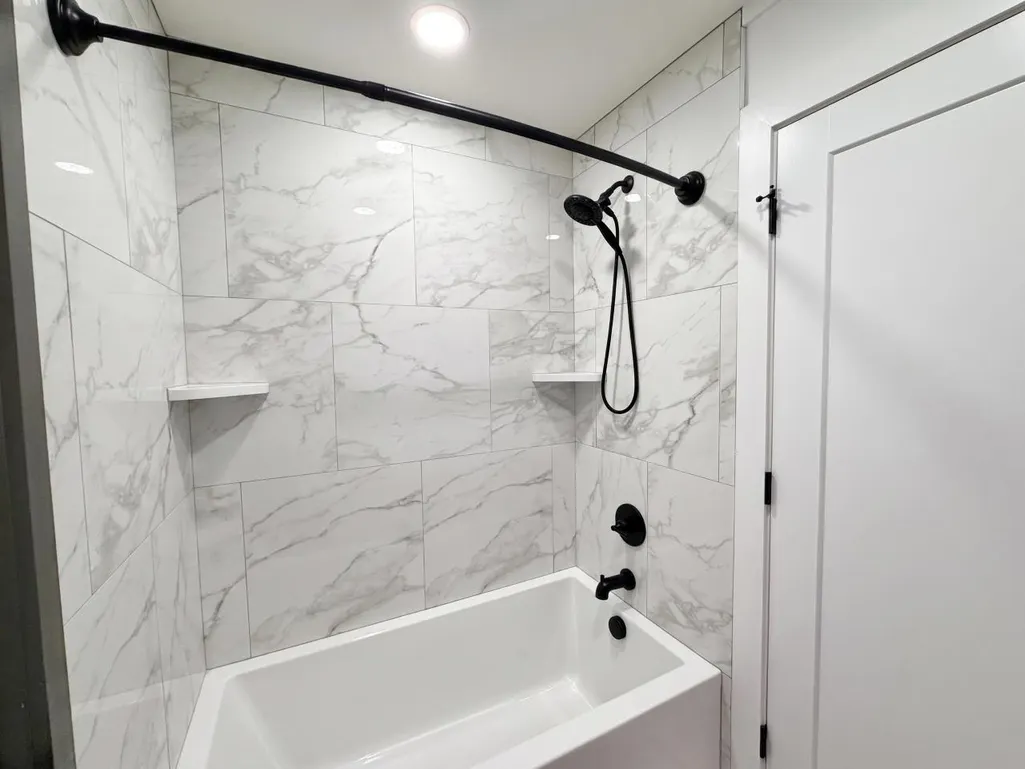
| Full Baths | 3 |
| Basement Y/N | No |
| Air Conditioning | Central Air,Central Electric,Ductless Splits,Energy Star,Heat Pump,Multiple |
| SqFt Source | List Agent |
| Partial Baths | 1 |
Exterior Features
| Garage Spaces | 2 |
|---|---|
| Foundation | Block,Brick,Crawl Space |
| Lot Size Area | 0.23 |
| Price Per Acre | 2256522 |
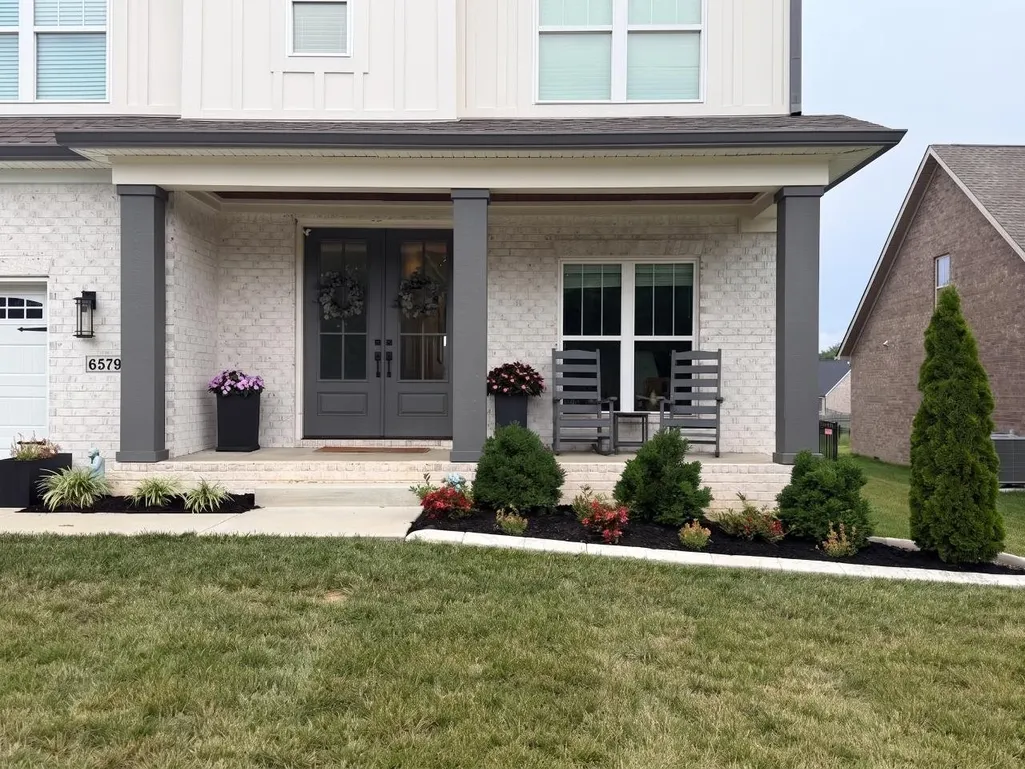
| Exterior Features | Covered Front Porch,Concrete Walks,Covered Patio,Exterior Lights,Garden Area,Landscaping,Outdoor Lighting,Patio,Playhouse,Porch,Trees |
| Roofing | Dimensional,Shingles |
| Fence | Backyard Fence,Fenced Yard,Partial |
| Garage/Carport | Garage Attached,Auto Door Opener,Front Entry,Garage Door Opener,Heated |
| Water Features | None |
| Acreage Source | Plat |
Amenities
- Foreclosure
- Views
- Short Sale
- New Construction
- Adult 55+
- Lease To Own
- No HOA Fees
- Furnished
- Primary On Main
- Air Conditioning
- Seller Finance
- Green
- Fixer Upper
- Horse
- Golf
- Fireplace
- Deck
- Garage
- Basement
- Pool
Property vs Single Family Average in 42122
Price
Year Built
Visits
 REALTOR® Association of Southern Kentucky All information deemed reliable but not guaranteed. All properties are subject to prior sale, change or withdrawal. Neither listing broker(s) or information provider(s) shall be responsible for any typographical errors, misinformation, misprints and shall be held totally harmless. Listing(s) information is provided for consumer's personal, non-commercial use and may not be used for any purpose other than to identify prospective properties consumers may
